
Screen Room Transformation: From Porch to Retreat

Updated: Oct 26
That uncovered patio may have looked like a good idea on closing day. Then came the mosquitoes, afternoon glare, pollen, and the North Carolina humidity that can send everyone back inside before dinner is served. A thoughtful screen room transformation changes that equation, turning a space you pass by into a place where your family can actually linger.
The best results are not simply a roof with screens attached. They are custom-built outdoor rooms designed around how you live, how your home is built, and the weather conditions your property faces. From Wake County neighborhoods to homes across Johnston, Franklin, Nash, Cumberland, and Wilson counties, the goal is the same: fresh air without the usual reasons to avoid it. Raleigh, Cary, Rocky Mount, Fayetteville, knightdale, we have you covered.
What a Screen Room Transformation Can Change
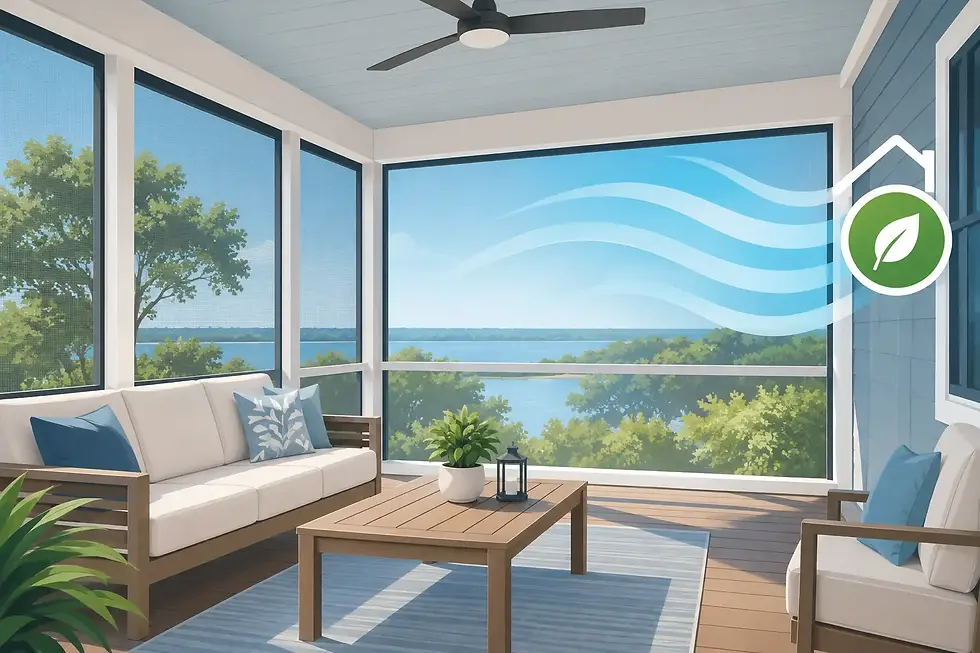
A well-designed screen room gives an existing porch, deck, or patio a clear purpose. It becomes a protected setting for morning coffee, family meals, game nights, and quiet evenings outdoors. You retain the sights and sounds of the yard while creating a stronger boundary between your living space and the bugs, debris, and harsh sun outside.
That distinction matters. An open patio depends on the forecast and the time of day. A screen room extends the usable hours of that area by providing shade, airflow, and insect control. It can also help keep windblown leaves and light rain from ending a gathering early, although a standard screened enclosure should not be treated as a fully weatherproof interior room.
There is also an architectural benefit. When the roofline, posts, trim, and finishes are selected to complement the home, the enclosure looks intentional rather than added on. The result should feel like it belongs to the original structure, not like a temporary solution attached to the back of it.
Start With How You Want to Use the Space
Before choosing screen types or roof materials, consider what the room needs to do for your household. A family that hosts weekend cookouts may prioritize a broad opening from the kitchen, generous ceiling height, and enough room for a full dining table. Empty nesters may prefer a quieter retreat with comfortable seating, privacy screening, and a ceiling fan for gentle air movement.
The intended use affects the layout. A dining-focused room needs circulation space around chairs. A lounge-oriented room may benefit from a fireplace-viewing arrangement or a direct connection to the backyard. If children and pets will use the enclosure regularly, durable flooring and screen materials deserve special attention.
Think about the seasons, too. Screens provide excellent ventilation during mild weather, but they do not supply the temperature control of a conditioned sunroom. Homeowners who want a more flexible enclosure for spring pollen, cool evenings, and changing weather may find an Eze-Breeze system a better fit. Those who want a true indoor-outdoor room with more protection from heat and cold may need to consider a glass enclosure or sunroom instead.
Design Decisions That Shape Comfort
A custom screen room is a system, not a collection of parts. Its comfort depends on how the structure handles shade, rain, airflow, views, and the transition back into the home.
Roof design and drainage
The roof is one of the most consequential decisions in the project. A properly designed roof provides needed shade and directs water away from the house, foundation, and outdoor living area. Its pitch, attachment point, materials, and gutter integration should all work with the home rather than fight against it.
A solid roof will make a space cooler than an uncovered patio, particularly on west-facing exposures. The trade-off is reduced daylight in the adjacent interior room. An experienced specialty contractor can help balance shade outside with natural light inside, often through thoughtful sizing, roof geometry, and finish selections.
Screen placement and airflow
The screen itself is not one-size-fits-all. Standard screening works well for many homes, while finer mesh can help reduce smaller insects and airborne debris. Privacy screens may be useful along a close property line, but placing them on every wall can reduce breezes and views.
Ceiling fans are often worth planning for during construction. They improve perceived comfort on still, humid days and make the room feel more finished. Electrical planning should also account for lighting, outlets, and any future entertainment or heating accessories before walls and ceilings are closed in.
Flooring and finishes
Existing concrete patios can provide a durable base, while decks may need an evaluation before they support a new roof and enclosure. The right flooring depends on drainage, exposure, maintenance preferences, and the overall look of the home. A screen room does not need delicate finishes, but it should have materials capable of handling tracked-in moisture, pollen, and everyday use.
Details make the room feel custom-built: trim that matches the house, post proportions that fit the architecture, coordinated colors, and clean transitions at doors and thresholds. These decisions may seem minor on paper. On a finished structure, they separate a polished addition from a basic enclosure.
When an Existing Porch Is a Good Candidate
Many homeowners begin with a covered porch that is rarely used because insects and blowing debris make it frustrating. This is often an excellent starting point for a screen enclosure, provided the existing roof, columns, foundation, and framing are suitable for the added work.
A patio can also become a screen room, but it usually requires more construction. The project may need a new roof structure, footings, drainage planning, and a carefully designed attachment to the home. That additional scope can be well worth it when the patio occupies a prime location but remains unusable during much of the year.
Older decks require particular care. Before enclosing one, verify that the framing, footings, and connection to the house can support the new structure. Building over weaknesses only makes future repairs more complicated. A thorough site evaluation is the right place to identify these concerns, not after materials arrive.
Common Mistakes to Avoid
The least satisfying transformations usually begin with shortcuts. Choosing the lowest initial price without comparing materials, structural details, and installation experience can produce an enclosure that looks acceptable at first but ages poorly.
Avoid treating the project as an afterthought to the home. Roof tie-ins, flashing, drainage, and load considerations require precise workmanship. A leak at the attachment point or inadequate water management can affect more than the new room.
It is also wise to avoid overbuilding for a use you do not need. If your priority is bug-free summer evenings, a high-quality screen room may be the right investment. If you expect to use the space during cold winter days or peak summer heat with the doors closed, discuss an Eze-Breeze, glass, or insulated sunroom solution from the start. Selecting the right enclosure type is more valuable than trying to force one product to do every job.
The Value Is in Daily Use
A screen room can support resale appeal, but its most immediate value is personal. It gives you another place to gather without leaving home, a shaded space for children to play nearby, and a protected perch from which to enjoy rain rolling through the yard.
For homeowners considering a screen room transformation, the strongest first step is a site-specific conversation about the existing structure, sunlight, views, and household routines. With premium materials, meticulous installation, and a design custom-built to match your home’s unique style, an overlooked outdoor area can become the place everyone chooses first when the day finally cools down.
Maryland, New Jersey, West Virginia, Connecticut, New York, Pennsylvania, and Delaware. We are ready to serve DIY and home improvement contractors.


Comments