
Screen Room Permit Guide for NC Homeowners

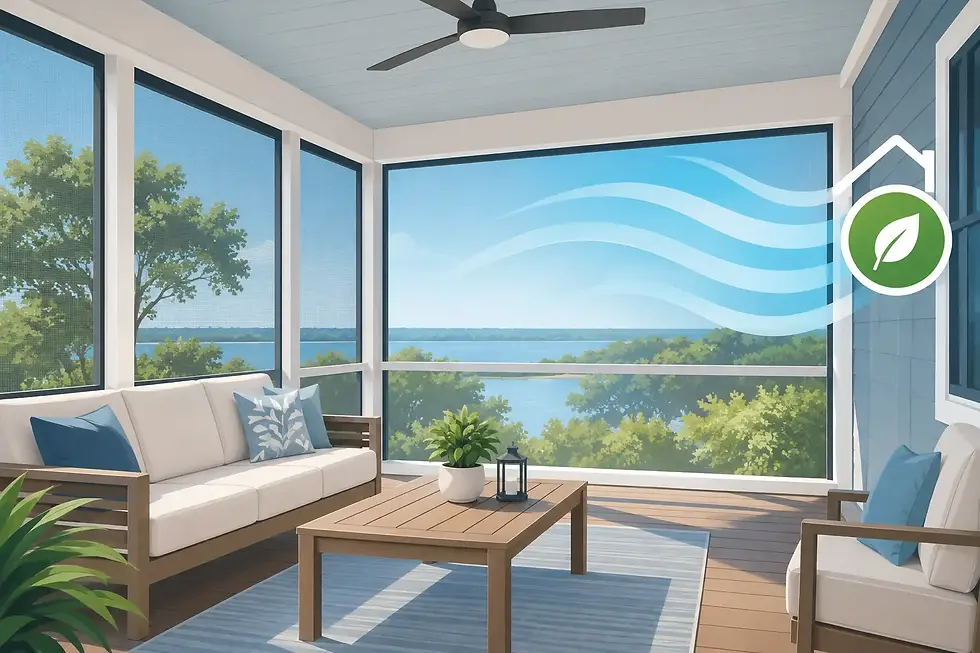
A screen room can turn a porch or patio that sits empty through mosquito season into a comfortable place for dinner, conversation, and fresh air. Before materials are selected or work begins, this screen room permit guide can help North Carolina homeowners understand the approvals that protect the project, the home, and the finished result.
Permitting is not just paperwork. It is the local review process that confirms a new enclosure is appropriately located on the property, structurally sound, and connected to the home in a way that meets applicable requirements. The details vary by county, city, town, neighborhood, and project design, so a careful plan early on can prevent expensive changes later.
Why a Screen Room Permit Matters
A screen room often looks lighter than a full addition, but it can still change the home’s roofline, loading, drainage, setbacks, and exterior footprint. A permit gives the local building department an opportunity to review those conditions before construction begins.
For homeowners, the practical benefit is confidence. A properly permitted project is less likely to create problems during an inspection, an insurance review, or a future sale. It also helps ensure the framing, connections, footings, and roof are designed for the conditions they will face over many North Carolina summers, storms, and changing temperatures.
The permit requirement depends on the scope. Re-screening an existing, sound porch may be treated differently than building a roofed enclosure from the ground up. Enclosing a covered patio can also require more review than many homeowners expect, especially if new structural supports, electrical work, or changes to drainage are involved.
Start With the Project You Are Actually Building
The clearest way to approach permitting is to define the structure before discussing approvals. A simple open-air screen enclosure, a screened porch with a new roof, and an Eze-Breeze style enclosure may all serve a similar lifestyle goal, yet they can be reviewed differently because their framing, wall systems, and connection to the home are not the same.
Think through whether the project will use an existing slab, an existing deck, or a new foundation. Consider whether the roof will tie into the house, whether posts or beams need to be added, and whether the enclosure will include ceiling fans, outlets, lighting, or a fireplace. These choices affect the drawings, trade permits, and inspections that may be required.
A strong design also addresses how the room will work in real life. A room positioned for late-day shade may need less solar control than one facing west. A screened porch beside a wooded area may need especially durable screening and thoughtful drainage. Custom-built details should match the home’s architecture while solving the comfort issue that prompted the project in the first place.
Screen Room Permit Guide: The Information Reviewers Need
Most permit applications need more than a simple sketch. Local reviewers typically want enough information to understand where the screen room sits, how it is supported, and how it connects to the existing house.
A site plan is usually central to that review. It identifies property lines, the home, the proposed screen room, easements, and the distance from the new structure to lot boundaries. Those setback distances can be a deciding factor. A patio may be close to a property line without issue today, but enclosing or roofing it can create a new zoning concern.
Construction plans commonly show the room dimensions, foundation or footing details, framing sizes, roof pitch, attachment method, and exterior materials. If the project includes electrical work, the plans should also identify fixtures, switches, receptacles, and fan locations. Requirements differ by jurisdiction, and some projects need engineered drawings based on the design or roof loads.
Homeowners should also be prepared to provide property details such as the address, parcel information, contractor information, and estimated project cost. If the property is served by a homeowners association, architectural approval may be needed before construction. HOA approval is separate from a local permit. One does not replace the other.
Know Which Authority Has Jurisdiction
North Carolina homeowners often assume the county handles every permit. That is not always the case. Homes inside municipal limits may fall under a city or town planning and inspections department, while unincorporated areas are generally handled by the county. Some communities have their own zoning rules, historic-district requirements, or stormwater considerations.
That distinction matters across Wake, Johnston, Franklin, Nash, and Wilson counties, where requirements can vary by location. The right first question is not, “Do screen rooms need permits?” It is, “Which office reviews this address, and what does it require for this scope of work?”
Setbacks deserve particular attention. Corner lots, septic systems, utility easements, flood-prone areas, and lots with unusual shapes can all limit where an addition or enclosure may go. A professional site review before finalizing the design is far less frustrating than revising a nearly completed plan.
Structural Details Are Where Good Planning Pays Off
A quality screen room is not simply a collection of posts and screens. It is a small structure that must transfer roof loads safely to the ground, resist wind, shed water away from the home, and remain stable through years of use.
Existing patios and decks need an honest assessment. A concrete slab may be suitable for an enclosure, or it may need upgraded footings to carry roof-bearing posts. An existing deck may be in excellent condition for sitting and grilling but not designed to support the additional weight and uplift forces of a roofed room. Reusing a structure can save money when it is appropriate. Forcing a new room onto inadequate support can cost more in repairs and compromise long-term performance.
The connection at the house is equally important. Flashing, ledger attachment, roof transitions, and drainage details must be handled with meticulous attention to detail. Water intrusion is one of the most preventable problems in exterior construction, yet it often begins with a rushed connection between old and new work.
Electrical, Drainage, and Other Often-Missed Details
A ceiling fan, low-voltage lighting, or a set of outlets can make a screen room far more useful, but electrical additions may require a separate permit and inspection. Outdoor-rated materials, ground-fault protection, circuit capacity, and proper placement all matter. Planning these features before framing is complete creates a cleaner, more intentional installation.
Drainage should be considered at the same time. A new roof changes where rainwater lands. Gutters, downspouts, grading, and splash control should direct water away from the foundation and avoid sending runoff toward a neighbor’s property. This is especially important when a project expands a roof over an existing patio.
If the room will include a gas appliance, heating element, or specialty features, ask about those requirements early. The best answer is sometimes to simplify the design. In other cases, the added approvals are worthwhile because they create a room the family can use more months of the year.
What to Expect From the Permit and Inspection Process
After an application is submitted, the local authority reviews the plans and may request revisions. Review time depends on the jurisdiction, the season, and how complete the submission is. A well-prepared plan is not a guarantee of immediate approval, but it reduces the chance that the project stalls over missing dimensions or unclear structural information.
Once approved, construction can begin according to the permit conditions. Inspections may occur at defined stages, such as footing, framing, electrical rough-in, and final completion. The exact sequence depends on the project. Keep approved plans and permit information available on site, and do not cover work that requires inspection before the inspector has seen it.
A specialized contractor can coordinate much of this process, but homeowners should still understand what is being approved. Ask what permits are included, whether zoning review is part of the scope, who schedules inspections, and what happens if an existing deck, slab, or house condition requires a design change. Clear answers protect both the budget and the schedule.
Choose a Design That Is Worth Permitting
The permit process can feel like a delay when you are ready to enjoy your porch. In practice, it is part of building a screen room that looks right on the home and performs well for years. Premium materials and artisanal care matter most when they are supported by sound planning beneath the finished surfaces.
Kelly Outdoor Living approaches each enclosure as a custom outdoor-living improvement, not a standardized add-on. The right screen room should provide shade, airflow, insect protection, and a graceful transition to the yard while respecting the property’s layout and local requirements.
Before committing to a layout, gather your property information, identify how you want to use the space, and have the proposed structure evaluated as a complete system. That early care gives your project the best chance to move from plan review to a finished room where the only thing demanding your attention is the view outside.


Comments