
Patio Enclosure Permits in North Carolina

A patio enclosure can turn a space that sits empty through pollen season, summer storms, and mosquito-heavy evenings into one of the most useful parts of your home. Before selecting screen panels, glass, a patio cover, or an Eze-Breeze system, homeowners should understand patio enclosure permits. A permit is not simply paperwork. It is the local building department’s way of confirming that the new structure is safe, properly attached, and appropriate for the property.
For homeowners in Wake, Johnston, Franklin, Nash, Wilson, and surrounding North Carolina counties, the answer to “Do I need a permit?” is rarely a reliable yes or no without reviewing the specific project. Your enclosure design, roof structure, foundation, property setbacks, and local jurisdiction all matter.
When Are Patio Enclosure Permits Required?
In many North Carolina jurisdictions, a permit is required when an outdoor project changes the structure of the home or creates a roofed, enclosed area. That often includes a new screen room, sunroom, roof-covered patio, glass enclosure, or porch conversion. A project that involves footings, framing, electrical work, a new roof connection, or alterations to an existing exterior wall is especially likely to require review.
The reason is straightforward. An enclosure must carry wind, snow, and roof loads as required by applicable code. It must also manage water correctly where it meets the house. When a project includes wiring for lighting, ceiling fans, outlets, heaters, or motorized screens and louvers, electrical permits and inspections may be required as well.
Some smaller improvements may not trigger the same requirements. For example, replacing existing removable screen panels without changing the structure may be treated differently than building a permanent framed enclosure. A freestanding pergola may have different rules than a solid-roof patio cover attached to the house. Local requirements determine the outcome, so assumptions based on a neighbor’s project can create an expensive delay.
The Difference Between a Screen Room and a Conditioned Addition
Not every enclosure is classified the same way. That distinction affects both design and permitting.
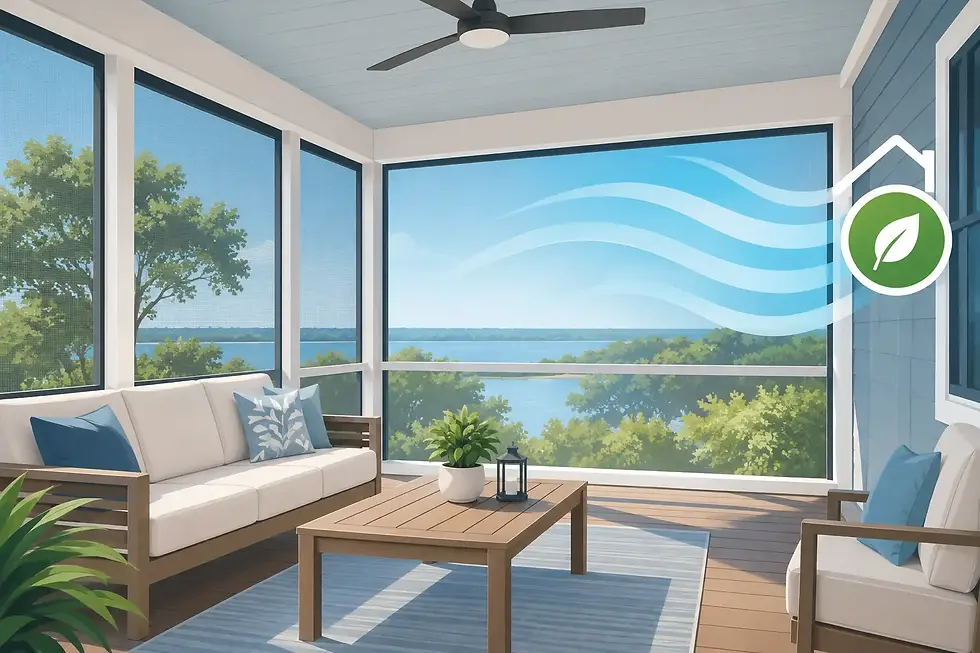
A screen room is generally intended as an unconditioned outdoor-living space. It provides insect protection, shade, and improved comfort while retaining the character of a porch or patio. An Eze-Breeze enclosure can add flexible weather protection and ventilation without automatically making the room a fully conditioned living area.
A sunroom or glass enclosure may require a more detailed review, particularly if it is heated and cooled or intended for year-round use. The building department may evaluate insulation, glazing, energy performance, structural connections, and whether the space affects the home’s existing HVAC system. Calling an enclosure a “three-season room” does not, by itself, determine how the jurisdiction will classify it.
This is one reason custom design matters. A room can look polished and feel integrated with the home while still being designed for its intended use. The best solution is not always the most enclosed option. For some homes, a thoughtfully detailed screen room or vinyl-panel enclosure delivers the desired comfort with a simpler construction approach.
What Your Local Building Department May Request
Permit submittal requirements vary by town, city, or county, but most offices need enough information to understand what is being built and where it will sit on the property. A complete application commonly includes a site plan showing property lines and the proposed enclosure location, along with construction drawings or product information.
For an attached enclosure, officials may want to see how the new roof ties into the existing house, the location and size of posts and beams, footing details, framing information, and the materials used for roofing, walls, screens, or glazing. If electrical work is included, that scope is typically documented separately.
The project’s location on the lot matters as much as its appearance. Setbacks, easements, drainage areas, septic systems, and utility locations can limit where an enclosure can be placed. A beautiful plan that extends too close to a property line may need to be redesigned before approval.
Historic districts, planned communities, and neighborhoods with homeowners associations can add another layer of review. HOA approval is not a substitute for a government permit, and a building permit does not replace HOA approval. Homeowners should plan for both when applicable, especially when the enclosure changes the roofline, exterior color, or street-facing appearance.
Why Structural Details Should Never Be Treated as an Afterthought
A patio enclosure has to do more than look like it belongs. It needs to perform through heavy rain, changing temperatures, wind events, and years of regular use. North Carolina’s humid climate makes water management particularly important. Poorly integrated flashing, undersized gutters, improper roof slope, or weak attachment points can lead to leaks and damage that are far more disruptive than the original project.
Permit review often brings these details into focus. It may require confirmation that posts bear on suitable footings, that the roof framing is properly sized, and that the existing home can support the connection. These are not obstacles to a successful project. They are safeguards for the home you have already invested in.
Premium materials and meticulous installation are equally important after approval. A permit does not guarantee craftsmanship. It establishes a baseline for compliance, while a skilled enclosure contractor brings the design judgment needed to match rooflines, manage transitions, select durable components, and create a finished space that feels custom-built to your home’s unique style.
A Better Way to Plan the Permit Process
The smoothest projects begin with a clear description of how the family plans to use the space. Do you want a shaded outdoor dining area, a protected place for morning coffee, more room for entertaining, or a brighter extension of the home? That conversation guides the enclosure type, roof design, airflow, daylight control, and level of weather protection.
Next, evaluate the existing patio or porch honestly. A concrete slab may be suitable for one type of enclosure but not another. Existing roof lines, drainage patterns, door locations, and nearby windows can all shape the design. Starting with the structure that is actually present avoids designing a room that looks appealing on paper but requires substantial hidden work.
Then confirm the permit path before construction begins. A professional contractor can help prepare the project information, coordinate the work in the proper sequence, and build with inspections in mind. The homeowner should still understand the permit status, expected review timeline, and any responsibilities related to HOA approval or access for inspectors.
It also helps to allow room in the schedule for the realities of custom work. Permit review times can vary by jurisdiction and season. Requested revisions, weather, material lead times, and inspection availability may affect the start date. Rushing the early planning stage rarely saves time if it produces drawings that need to be changed later.
Common Permit Mistakes That Can Cost More Later
The most frequent mistake is assuming an existing patio can simply be enclosed without review. Adding walls or a roof changes how loads move through the structure and how water drains around the home. Even a project that uses lightweight materials may require permits depending on its design and location.
Another mistake is treating product selection as separate from code compliance. Screens, vinyl panels, glass systems, roofing materials, and structural framing need to work together. The right enclosure system should suit the desired level of protection while meeting the requirements of the installation.
Homeowners can also run into trouble by beginning work before the permit is issued or skipping required inspections. That can lead to stop-work orders, added costs, complications when selling the property, or the need to expose finished work for inspection. The temporary frustration of waiting for approval is usually far less costly than correcting an unpermitted addition.
Finally, do not overlook the visual side of the project. A permit office may focus on safety and placement, but your home deserves an enclosure that respects its architecture. Post placement, trim, roof pitch, panel proportions, and color selection all influence whether the result feels original to the home or visibly added on.
Build the Space You Will Actually Use
Patio enclosure permits are part of responsible planning, not a reason to postpone a better outdoor space. With the right design, the permit process can support a durable, well-integrated room that provides shade, airflow, privacy, and protection from the elements.
Before committing to a design, ask for a custom assessment of the patio, porch, or exterior area you want to improve. An experienced specialty contractor such as Kelly Outdoor Living can help align the enclosure’s purpose, materials, structural needs, and local approval requirements so the finished space is ready for the seasons ahead.


Comments