
Glass Enclosure Versus a Sunroom Addition

A patio can look perfectly inviting from inside the house, then become unusable the moment summer humidity, yellow pollen, mosquitoes, or a passing rainstorm arrives. When homeowners compare a glass enclosure versus sunroom addition, they are usually looking for more than a prettier view. They want a space that fits the way their family actually lives, without creating a design that feels disconnected from the home.
Both options can bring more daylight, weather protection, and usable square footage to your property. The right choice comes down to how often you plan to use the space, how much temperature control you expect, and what level of construction your home and budget call for.
Glass enclosure versus sunroom addition: the real distinction
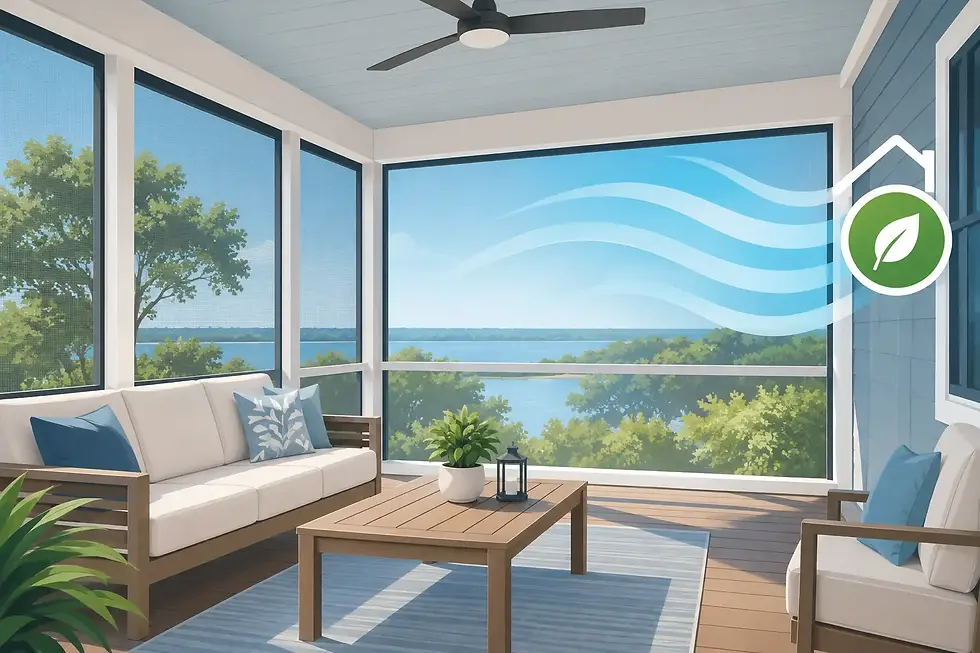
A glass enclosure is typically built around an existing porch, patio, or covered outdoor area. It uses glass wall systems, often with aluminum framing, to create a protected room while preserving an open connection to the yard. Depending on the system selected, panels may be fixed, sliding, or designed to open for fresh air.
A sunroom addition is a more complete extension of the home. It is commonly built on a new or upgraded foundation and designed with insulated walls, high-performance windows, a finished roof system, and electrical service. Many sunrooms also include heating and cooling, which makes them suitable for more consistent year-round use.
The distinction matters because glass alone does not make a room a conditioned living space. A carefully designed glass enclosure can be an exceptional three-season retreat, but it usually does not provide the same insulation, air sealing, and HVAC performance as a true sunroom addition.
Choose a glass enclosure when the outdoors is still the point
For many North Carolina homeowners, a glass enclosure offers the best balance of protection and outdoor atmosphere. It can transform an exposed patio or porch into a bright, comfortable place to enjoy morning coffee, family meals, or a quiet view of the garden without dealing with insects, windblown debris, or light rain.
The strongest reason to choose this option is the experience it creates. Glass keeps sightlines open, lets natural light reach the adjoining room, and makes a modest footprint feel larger. If you love your existing porch and simply wish you could use it more months of the year, enclosing that structure may be a practical, attractive solution.
A glass enclosure also makes sense when the existing slab, roofline, and framing are in good condition and capable of supporting the planned system. Working within an established covered area can often reduce the scope of construction compared with building a full addition from the ground up. It can also preserve the architectural rhythm of a home, especially when frame colors, trim details, and door placement are selected to match the exterior.
That said, glass enclosures have limits. During a July afternoon in Wake or Johnston County, direct sun can raise interior temperatures quickly. In winter, the room may feel cooler than the rest of the house, particularly at night or on cloudy days. Ventilation, solar orientation, roof insulation, shading, and the quality of the glass all influence comfort, but they do not automatically turn the space into a fully conditioned room.
Choose a sunroom addition for dependable year-round comfort
A sunroom addition is usually the better choice when you want a room that functions more like part of the house than a protected porch. Homeowners often use these spaces as breakfast rooms, reading rooms, hobby areas, playrooms, or flexible entertaining areas where comfort needs to be more predictable in every season.
A properly planned sunroom begins with the building envelope. Insulated construction, energy-efficient windows, appropriate roof design, and heating and cooling work together to manage North Carolina's heat, humidity, and seasonal temperature swings. That investment provides a more stable interior environment and gives you greater freedom in furnishing the room with upholstered seating, wood furniture, electronics, and décor that would not fare as well in a more exposed enclosure.
Because it is a true addition, a sunroom also calls for more planning. The design may require foundation work, structural integration with the existing home, electrical upgrades, permits, and careful consideration of how the HVAC system will serve the new area. These are not drawbacks when the goal is a permanent, high-performing room, but they do affect project scope, timeline, and cost.
The visual payoff can be substantial. A custom-built sunroom can carry the same roof pitch, exterior finishes, trim proportions, and window styling as the rest of the home. When that work is handled with meticulous attention to detail, the room feels intentional rather than added on.
Compare comfort, cost, and construction scope
The most useful comparison is not which option is universally better. It is which trade-off fits your property.
A glass enclosure generally has a lighter construction scope when it is built on an existing covered porch or patio. It prioritizes views, daylight, and protection from the elements. It may be a more efficient investment for homeowners who want to extend outdoor-season enjoyment without taking on the requirements of a conditioned addition.
A sunroom addition requires a larger investment because it is designed to deliver more. You are paying for structure, insulation, window performance, finishes, mechanical considerations, and a closer integration with the main home. In return, you gain a room that can support regular daily use through much more of the year.
Energy performance is another point of separation. Large areas of glass can be beautiful, but they must be selected and positioned thoughtfully. Low-quality or poorly placed glass can create glare, unwanted heat gain, and uncomfortable cold spots. A skilled design accounts for the direction the room faces, tree cover, roof overhangs, shading options, and ventilation needs before installation begins.
It is also wise to consider how you will use the room at the busiest times of the day. If your family gathers outside mostly in the morning and evening, a ventilated glass enclosure may serve beautifully. If you need an office, play area, or entertaining room at all hours, including the hottest summer afternoons and colder winter days, the better long-term fit may be a sunroom addition.
Start with the structure you already have
Your existing patio or porch often helps determine the best path. A covered porch with sound footings, proper drainage, and sufficient framing may be an excellent candidate for a glass enclosure. A bare concrete patio, however, may need more structural preparation than expected before it can support a durable enclosed room.
For a sunroom, the connection point to the house deserves equal attention. The new room must handle water correctly, tie into the home without compromising the exterior, and be designed around realistic access to power and climate control. Shortcuts at these transition points can lead to leaks, drafts, and a finished appearance that falls short of the rest of the home.
This is why a site visit is more valuable than choosing from generic package pricing. Every property has its own grade changes, rooflines, drainage patterns, sun exposure, and architectural details. A custom assessment helps define whether the existing space can be enhanced or whether a new addition will better meet your goals.
Design details that make either option feel complete
Whether you choose glass or a sunroom, the room should look like it belongs there. Frame finishes, roof materials, trim profiles, flooring transitions, and door styles should support the home’s existing character. The most successful projects do not compete with the architecture. They extend it.
Practical details matter just as much. Consider ceiling fans for air movement, shades for intense afternoon light, properly placed outlets, durable flooring, and doors that support the way people move between the kitchen, backyard, and entertaining areas. These choices shape whether the space becomes a daily favorite or a room that only looks good from a distance.
For homeowners across central and eastern North Carolina, Kelly Outdoor Living approaches these decisions as custom outdoor-living projects, not standardized installations. The goal is to balance premium materials, thoughtful design, and artisanal care with the realities of your home and how you intend to use it.
Before deciding, stand in the proposed space at different times of day and picture a humid August afternoon, a rainy spring weekend, and a cool December morning. The answer usually becomes clearer: choose the option that supports the life you want to live there, not just the view you want to create.


Comments