
A Guide to Insulated Patio Roofs for NC Homes

A patio can look inviting at noon and become unusable by midafternoon when direct sun turns the slab into a heat source. Then come the sudden North Carolina showers, dripping ceiling fans, and furniture that needs to be moved indoors. This guide to insulated patio roofs explains how a properly designed cover can turn an exposed patio into a more comfortable, dependable extension of your home.
An insulated roof is not simply a layer of shade. It is a finished roof system built to manage solar heat, protect the space below from rain, and create a cleaner architectural connection to the house. The right system can support relaxed family dinners, weekend entertaining, and quiet mornings outdoors without requiring you to watch the forecast.
What Makes an Insulated Patio Roof Different?
Most insulated patio roof systems use structural aluminum panels with a dense foam core. The exterior skin is designed to withstand weather exposure, while the finished underside creates a neat ceiling over the patio. The foam between those layers limits heat transfer far better than a single-layer metal cover.
That construction matters during a North Carolina summer. A basic metal roof blocks sunlight, but it can still radiate heat downward. Insulated panels reduce that effect, helping the covered area feel noticeably more comfortable when temperatures rise. They also soften the sharp drumming sound of rain that can make a thin metal cover unpleasant during a storm.
The finished ceiling is another meaningful difference. Rather than looking like a temporary add-on, an insulated roof can be custom-built to match your home’s roofline, trim color, and exterior style. It can also accommodate lighting, ceiling fans, and other details that make the patio feel intentional.
Guide to Insulated Patio Roofs: Start With How You Use the Space
The best roof design begins with the patio itself, not a standard panel size. Consider when you use the space, which direction it faces, and what you want to do under it. A west-facing patio may need more protection from late-day heat than a shaded rear porch. A dining area may benefit from a broader roof footprint, while a grilling area needs careful placement for ventilation and clearance.
Homeowners should also think about whether the cover is the finished project or the first step toward a more enclosed outdoor room. An insulated roof can be the foundation for future screens, Eze-Breeze panels, glass enclosure systems, or other weather-protection upgrades. Planning for that possibility early can prevent awkward transitions or unnecessary rework later.
A few design questions shape the project quickly:
Will the roof cover a seating area, an outdoor kitchen, a dining space, or all three?
Does the patio receive harsh afternoon sun, driving rain, or limited natural airflow?
Do you want ceiling fans, recessed lighting, or a finished electrical plan?
Is future screening or enclosure part of the long-term vision?
These decisions influence the roof projection, support layout, pitch, drainage, and attachment details. A custom plan may cost more than the simplest cover, but it usually produces a better-looking result and a space your family actually uses.
The Comfort Benefits You Will Notice First
Shade is the immediate benefit, but an insulated roof earns its value through day-to-day comfort. By reducing radiant heat from overhead, it can make a patio more welcoming during the months when outdoor living is otherwise limited to early morning or evening.
Rain protection adds flexibility. A covered patio gives children a dry place to play and lets hosts keep a gathering going when a passing shower rolls through. It also protects outdoor cushions, rugs, and furniture from repeated sun and rain exposure, though no roof eliminates the need for weather-resistant furnishings.
For homes with large rear windows or sliding doors, a patio roof can also reduce the amount of direct sun reaching the glass. Depending on the home’s orientation and existing shade, that may help adjacent interior rooms feel less exposed to afternoon heat. It should not be treated as a substitute for properly selected energy-efficient windows or insulation, but it can be a valuable part of a broader comfort plan.
Roof Style, Pitch, and Drainage Deserve Careful Attention
A patio roof must do more than look proportional. It needs to move water away from the house and patio in a controlled way. In Central and Eastern North Carolina, intense rain events make drainage design especially important.
A skilled installer will evaluate the existing roofline, wall condition, elevation changes, and where runoff currently travels. The goal is to avoid sending roof water toward doors, foundations, walkways, or low spots in the yard. Gutters, downspouts, and proper panel slope are not minor finishing items. They are part of the system that protects the investment.
The attachment point also deserves close scrutiny. Patio covers are commonly attached to the home, but the connection must be properly flashed and integrated with the structure. Poor attachment or inadequate flashing can create water-intrusion risks that may not become visible until long after installation. This is one reason a specialty outdoor-living contractor is often a better fit than a one-size-fits-all approach.
Freestanding insulated roofs are another option when attaching to the home is not practical or when you want to cover a poolside seating area, detached patio, or outdoor kitchen. They offer placement flexibility, although they require their own structural support and a clear drainage plan.
Design Details That Make It Feel Like Part of the Home
An insulated patio roof should complement the home rather than compete with it. Panel color, fascia style, trim, support columns, and ceiling finish all contribute to that result. A clean white system may suit a traditional home, while bronze or darker trim can create a stronger contrast on certain exterior palettes.
Columns are particularly visible. Their size and placement should provide dependable support without interrupting sightlines to the yard. In some cases, integrating the roof with an existing porch or masonry feature creates the most natural appearance. In others, a simple, well-proportioned post layout is the better choice.
Lighting and fans should be considered before installation. A ceiling fan can improve comfort on still summer days, but its location must allow proper blade clearance and effective airflow. Recessed lights, surface-mounted fixtures, and switched outlets can make the patio useful after sunset. Thoughtful electrical planning avoids exposed conduits and last-minute compromises.
Understanding Cost Without Chasing the Lowest Number
Insulated patio roof pricing varies because the work is genuinely custom. Size is one factor, but roof projection, panel thickness, structural requirements, site access, electrical work, drainage, trim details, and enclosure plans all affect the final quote.
A lower price can be appealing, especially when two projects appear similar from the driveway. Look beyond the broad dimensions. Ask how the roof attaches to the home, what supports and flashing are included, how water will be managed, and whether the finish details are part of the price. Premium materials and meticulous installation are often where long-term performance is decided.
Permitting and code requirements may also apply based on your location and the scope of work. A professional installer should evaluate those needs as part of project planning rather than treating them as an afterthought. This protects both the home and the homeowner.
Is an Insulated Patio Roof the Right Choice?
An insulated roof is an excellent fit when you want dependable shade and rain protection with a polished, finished appearance. It is especially useful for patios that receive strong sun, for homeowners who entertain often, and for families who want more usable outdoor square footage without building a full addition.
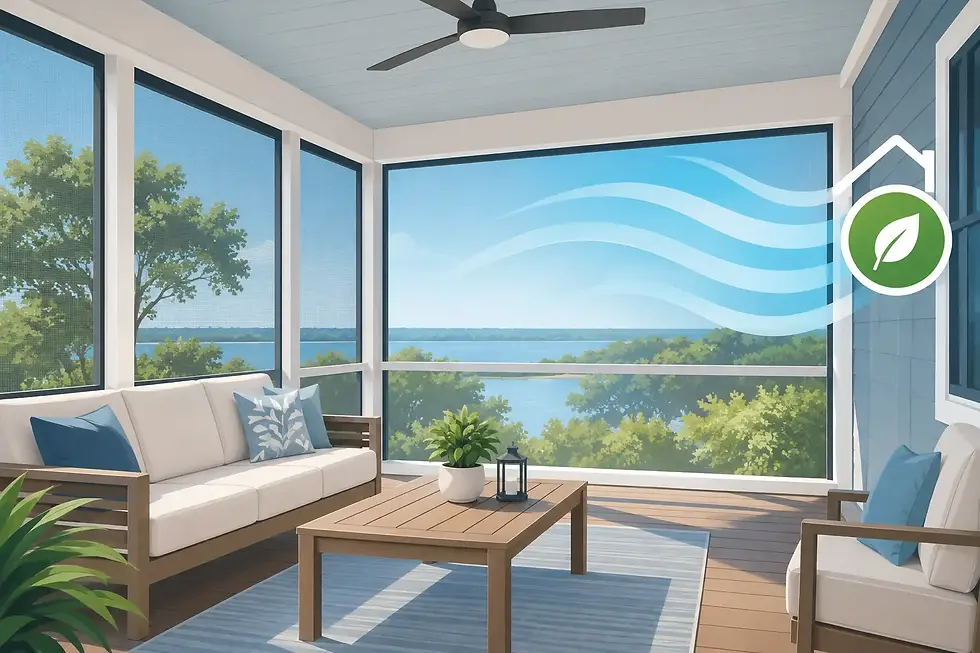
It may not be the only answer. A pergola can be ideal when filtered light and an open-air feel are the priority. A motorized louver system offers adjustable sun control but has a different look, cost profile, and maintenance consideration. A screen room or glass enclosure may be better when insects, pollen, wind, or year-round use are the larger concerns.
The right solution depends on the way you want to live outdoors. For homeowners across Wake, Johnston, Franklin, Nash, and Wilson counties, Kelly Outdoor Living approaches that decision with custom-fit design, premium materials, and the kind of careful workmanship a permanent home improvement deserves.
A well-designed insulated patio roof does not need to overpower the backyard to make a difference. When its proportions, drainage, finish, and comfort features are planned with care, it gives you a place to step outside more often and stay there longer.


Comments