
Screen Rooms That Make a Porch More Useful

A porch can look inviting from the kitchen window and still sit empty most of the year. Mosquitoes arrive at dusk, pollen settles on every surface, afternoon sun takes over, and a light rain ends plans too soon. Screen rooms change that equation by giving homeowners a protected place to enjoy fresh air without giving up the comforts that make a space worth using.
For North Carolina homes, the best result is rarely a one-size-fits-all enclosure. A well-planned screen room should feel like it has always belonged to the house, fit the way your family actually spends time outdoors, and stand up to changing weather season after season.
What a Screen Room Can Add to Your Home
A screen room creates a clear boundary between indoor living and the open yard. It keeps insects, windblown leaves, and much of the debris out while allowing breezes and daylight in. That makes an existing porch more practical, or turns an exposed patio into a destination for morning coffee, family dinners, reading, and relaxed entertaining.
The value is not limited to insect control. A covered, screened space helps protect patio furniture and finishes from direct sun and rain. It gives children and pets a more contained area to enjoy the outdoors. It can also make a home's rear elevation feel more finished, especially when the roofline, trim, posts, and colors are designed to complement the original architecture.
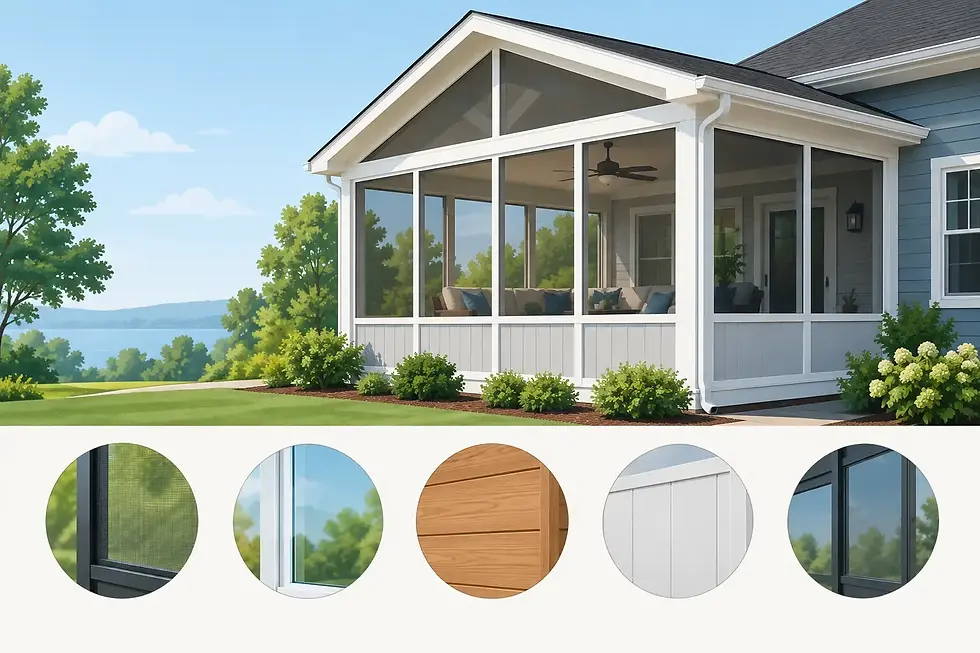
There is a meaningful distinction between a screen room and a sunroom. A screen room is built for open-air comfort and natural ventilation. A sunroom is typically a more enclosed, glass-forward addition that can offer greater year-round climate control. Homeowners who want a flexible three-season space may also consider Eze-Breeze panels, which provide more protection from wind and rain than standard screening while retaining an open, porch-like character.
The right choice depends on how you plan to use the space. If your main goal is to enjoy spring evenings and keep mosquitoes away, traditional screening may be ideal. If you want to extend use through cooler weather or block more pollen and rain, a panel system or glass enclosure may be a better investment.
Start With the Way You Want to Live Outside
The strongest screen room designs begin with everyday habits, not a catalog photo. Think about when the space gets used, who will use it, and what has made your porch or patio frustrating until now.
A family that hosts weekend meals may need room for a full dining table, a serving area, and clear paths around chairs. Empty nesters may prefer a quieter retreat with comfortable seating, ceiling fans, and views of the garden. A homeowner with a west-facing patio may prioritize shade and heat reduction above all else. These details influence the room's size, roof style, screen selection, electrical plan, and connection to the home.
Orientation deserves careful attention. A south- or west-facing enclosure can receive intense summer sun, even with a roof overhead. The roof depth, ceiling height, surrounding trees, and optional shade features all affect comfort. On the other hand, a shaded lot may benefit from design choices that preserve as much natural light as possible.
Privacy is another practical design consideration. Standard screen mesh offers visibility and airflow, but it does not create full visual separation from nearby homes. Strategic landscaping, solid knee walls, privacy panels, or a thoughtful layout can make the room feel more personal without closing it off completely.
Details That Separate Lasting Screen Rooms From Basic Enclosures
A screen room may appear simple, but its longevity comes down to the components behind the finished appearance. The roof must integrate properly with the home, direct water away from the structure, and handle local weather conditions. Posts and framing need to be accurately placed, securely anchored, and proportioned to suit both the span and the home's style.
Screen material also matters. Standard fiberglass mesh is a common, economical choice for insect protection and airflow. More durable screen options can be useful for households with pets, active children, or a high-traffic backyard. Fine mesh can help reduce tiny insects, while solar-control screen may cut glare and heat in challenging exposures. Each option involves a trade-off: denser or darker mesh can improve protection and shade but may reduce outward visibility and airflow.
The same principle applies to finishes. Premium, low-maintenance materials can reduce painting and upkeep, but they should be selected to complement the rest of the home rather than look like an afterthought. Matching roof materials, trim profiles, column details, and paint colors creates a more natural transition from the house to the outdoor room.
Ceiling fans, lighting, and outlets should be planned before construction begins. A fan can make a major difference on still summer days, while well-placed lighting keeps the room useful after sunset. Homeowners often appreciate an outlet near a seating area for charging devices, lamps, or seasonal decorations. These are small additions that are far easier to incorporate during installation than after the walls and ceiling are complete.
The Existing Surface Matters
A solid foundation is essential whether the screen room is built on an existing deck, concrete patio, or new slab. An older deck may need evaluation before it supports a roofed structure. A patio should have proper drainage and a condition suitable for anchors and framing. If the existing surface is uneven, undersized, or nearing the end of its service life, building around it can create avoidable limitations.
This is where experienced specialty installation makes a difference. The goal is not simply to place screens around an outdoor area. It is to build a finished enclosure with sound connections, clean lines, dependable drainage, and a fit that respects the home's construction.
Roof Style Shapes Comfort and Appearance
The roof is one of the most visible and functional parts of a screen room. A shed-style roof can work well for many porch and patio applications, particularly where a straightforward attachment to the home is appropriate. Gable roofs can create a more open, airy interior and may better suit homes with prominent rooflines or taller exterior walls.
Ceiling height affects more than appearance. A higher ceiling can make the room feel more spacious and improve air movement, while a lower roofline may be a better match for a modest ranch home or a location with window and eave constraints. The best design balances architectural proportion with practical details such as water management, existing doors and windows, and local code requirements.
Permitting requirements can vary by location and by the scope of the project. A professional contractor should help identify what applies to the property, especially when structural changes, electrical work, or new roof connections are involved. Careful planning before installation protects the investment and helps prevent costly changes later.
Choose a Custom Fit Over a Quick Add-On
Prepackaged porch systems can be appealing because they appear simple and predictable. They can work in limited situations, but they often require homeowners to accept fixed dimensions, generic details, and material choices that may not suit the home. A custom-built screen room allows the design to respond to the actual site: the patio footprint, roof height, drainage path, views, doors, and architectural character.
That does not mean every project needs the most elaborate option. A straightforward enclosure can be an excellent improvement when it is built with precise measurements, quality materials, and meticulous attention to detail. The point is to make intentional decisions rather than add features that do not serve the space.
For homeowners in Wake, Johnston, Franklin, Nash, and Wilson counties, local experience is particularly valuable. North Carolina's humid summers, active pollen seasons, sudden rain, and occasional severe weather all influence the materials and construction details that make sense. Kelly Outdoor Living approaches each project as a custom-crafted home improvement, with the goal of creating an outdoor room that looks right, works reliably, and remains enjoyable long after installation day.
Before requesting a quote, spend an evening on your current porch or patio and notice what would make you stay longer: more shade, fewer insects, better airflow, room for guests, or protection from rain. Those observations are often the best starting point for a screen room designed around your home rather than someone else's.


Comments