
Outdoor Enclosures That Extend Life at Home

A porch can be beautiful and still go unused for much of the year. Mosquitoes arrive at dusk, afternoon sun turns a patio into a hot surface, pollen settles on every chair, and a quick North Carolina shower sends everyone indoors. Outdoor enclosures change that equation by giving your existing exterior space a defined layer of comfort and protection without losing its connection to the yard.
The right enclosure is not a one-size-fits-all addition. It should reflect how your family uses the space, the orientation of your home, the weather exposure of the patio or porch, and the architectural details already in place. A carefully planned design can turn an underused slab or covered porch into the setting for weeknight dinners, quiet mornings, game days, and gatherings that do not end when the weather shifts.
What outdoor enclosures can do for your home
An enclosure does more than place a barrier around a porch. It manages the conditions that make outdoor areas difficult to enjoy. Depending on the system you choose, it can reduce insects, filter harsh sunlight, improve privacy, provide better airflow, and create a more dependable space through changing seasons.
For many homeowners in Wake, Johnston, Franklin, Nash, and Wilson counties, the strongest benefit is simply getting more use from space they already own. A patio that is too sunny at 4 p.m. or a porch that is unbearable during mosquito season has limited value. With the right enclosure, that same footprint becomes an extension of the home rather than a place reserved for perfect-weather days.
There is also a visual benefit. A custom-built enclosure can create a more finished transition between house and landscape. When rooflines, trim profiles, colors, columns, and framing are considered from the beginning, the addition looks intentional instead of attached as an afterthought.
Start with how you want to use the space
Before comparing materials or styles, consider the moments you want the new room to support. A family that wants a breezy dining area may need a different solution than homeowners who want a quiet, climate-controlled retreat or a flexible space for entertaining in spring and fall.
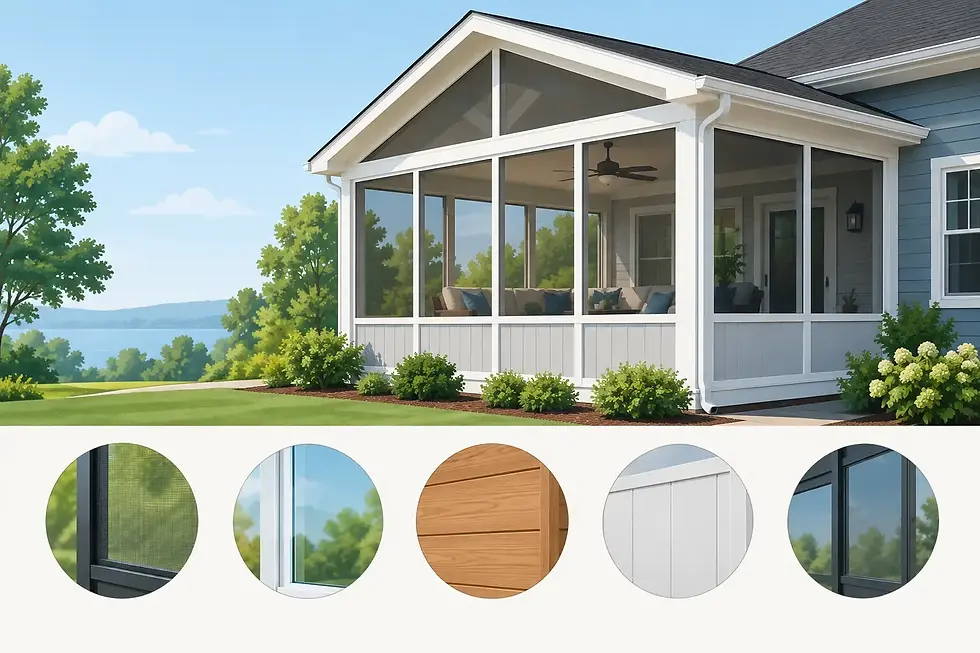
A traditional screen room is often an excellent choice when insect protection and natural airflow are the priority. It preserves the open-air feeling of a porch while making it much easier to relax after sunset. Screen rooms work particularly well under an existing roof or as part of a new covered structure.
Eze-Breeze enclosures offer greater flexibility. Their vinyl panels can be raised and lowered to control airflow, block light rain, and reduce pollen and wind-driven debris. They are a practical middle ground for homeowners who want more weather protection than screening alone can provide but still appreciate fresh air and a seasonal outdoor feel.
Glass enclosures and sunrooms serve a different purpose. They bring in daylight while offering a more substantial separation from the elements. With appropriate materials, glazing, and integration with the home, they can create a bright, polished room that feels connected to the outdoors while delivering a higher level of protection and comfort.
The best choice depends on expectations. If you picture open windows, ceiling fans, and a gentle breeze, a screened or vinyl-panel system may be ideal. If you expect the room to perform more like conditioned interior space, the design, glass package, insulation, electrical planning, and heating or cooling needs deserve closer attention.
Match the enclosure to sun, rain, and airflow
North Carolina weather asks a lot of exterior structures. Summer heat and humidity, heavy rain, wind, pollen, and fluctuating temperatures all affect how an enclosure feels over time. Site conditions should guide the design as much as personal style.
A west-facing patio, for example, may receive intense late-day sun. Screening provides insect control, but it will not solve direct heat by itself. That space may benefit from a patio cover, pergola, shade system, solar-control materials, or a motorized louver system that allows homeowners to adjust light and ventilation as conditions change.
Rain exposure matters as well. A porch beneath a shallow roof overhang may experience wind-driven moisture even after it is screened. Proper roof coverage, drainage planning, flashing, and carefully selected panel systems help protect the space and the adjoining home. These details are not decorative extras. They are fundamental to long-term performance.
Airflow should be planned rather than assumed. A room with plenty of square footage can still feel stagnant if it has limited openings or no path for moving air. Panel placement, screen area, doors, ceiling fans, and the direction of prevailing breezes all influence comfort. An experienced enclosure contractor evaluates the entire setting, not just the dimensions of the slab.
Choose materials built for long-term performance
Premium materials matter because outdoor structures live with constant exposure. Frames, screens, fasteners, roof components, vinyl panels, glass, and weather seals must work together through rain, heat, and daily use. Lower-cost components can appear similar at installation, yet show their limitations through fading, loose screens, sticking panels, water intrusion, or premature wear.
That does not mean every project requires the same material package. The right investment depends on the enclosure type and its intended use. A screened porch may prioritize durable framing, tight screen installation, and a roof system that complements the home. A glass enclosure demands greater attention to glazing performance, thermal movement, seals, drainage, and transitions at the existing structure.
Craftsmanship is equally important. Precise measurements help doors operate correctly, panels align cleanly, and connections meet the house without awkward gaps. Meticulous attention to detail also protects the visual character of the project. Trim should look proportional, framing should feel integrated, and the finished enclosure should belong to the home.
Plan the details before construction begins
The most successful outdoor enclosures are decided on paper before they are built on site. A thoughtful design conversation should cover the roofline, traffic flow, views, privacy, electrical needs, flooring condition, and furniture layout. These choices shape whether the finished space feels natural and useful.
Door placement is a good example. A door positioned near the kitchen may make serving meals easier, while one placed toward the yard may better support children, pets, or pool access. If the enclosure will host evening gatherings, consider where lighting, outlets, fans, and speakers may be needed. Planning these items early avoids visible add-ons later.
Privacy can be handled with more nuance than completely closing off a view. Strategic screening, vertical elements, shade panels, landscaping sightlines, or adjustable louvers can make a space feel protected while preserving daylight. Likewise, framing a favorite view of the backyard can make an enclosure feel larger and more relaxing.
Homeowners should also ask about permits, structural requirements, and how the addition will connect to the existing home. These requirements vary by location and project scope. A professional installer can help identify the right path before construction, reducing avoidable surprises once work is underway.
When a cover or pergola may be the better first step
Not every exterior space needs full enclosure immediately. Sometimes the central problem is lack of shade or rain coverage, not insects or wind. A patio cover can establish a dry, shaded outdoor room, while a pergola adds architectural character and filtered light. Motorized louvers provide adjustable control when you want sun in the morning, shade in the afternoon, and open sky when the weather is right.
These structures can also become the foundation for a future enclosure. Designing with that possibility in mind can preserve options for later screens, panels, or other weather-protection features. It is a practical approach for homeowners who want to improve the patio now while keeping future plans flexible.
At Kelly Outdoor Living, each project is approached as a custom-crafted improvement, not a standard kit installed against a house. The goal is to create a space that works beautifully on day one and continues to serve the household through years of changing routines.
A better reason to spend time outside
The value of an enclosure is often found in small moments: coffee without swatting insects, a family meal during a light rain, children playing within view, or an evening conversation that lasts after the sun goes down. Choose a design that respects your home, responds to your site, and gives you a reason to use the space more often.


Comments